Introduction
Modern shopping malls and commercial complexes are no longer just buildings—they are vibrant business destinations that combine retail, entertainment, dining, offices, and customer experiences under one roof. As urbanization accelerates and consumer expectations continue to evolve, developers need commercial infrastructure that is faster to build, cost-efficient, aesthetically appealing, and adaptable for future expansion.
Imagine a commercial developer planning a new retail complex in a rapidly growing city. The objective is to launch the project before competitors, minimize construction delays, optimize investment costs, and create spacious interiors that attract premium brands. Traditional construction methods may extend timelines and increase expenses, delaying business opportunities. Instead, the developer chooses Pre-Engineered Building (PEB) structures, enabling faster project completion, flexible architectural designs, and long-term operational efficiency.
This growing shift explains why PEB structures have become an increasingly preferred solution for shopping malls and commercial complexes. Their combination of structural strength, design flexibility, large column-free spaces, sustainability, and reduced lifecycle costs makes them ideal for today’s commercial developments.
With over 50 years of trusted industry expertise, Kedia Pipes has supported commercial and industrial infrastructure across Eastern India by supplying premium structural steel, roofing systems, and PEB building solutions that help developers build durable, efficient, and future-ready commercial spaces.
Target Audience: Commercial developers, shopping mall investors, real estate developers, architects, civil engineers, contractors, infrastructure consultants, business owners, retail chains, project managers, and commercial construction companies across Eastern India.
What Are PEB Structures for Commercial Buildings?
Understanding Commercial PEB Construction
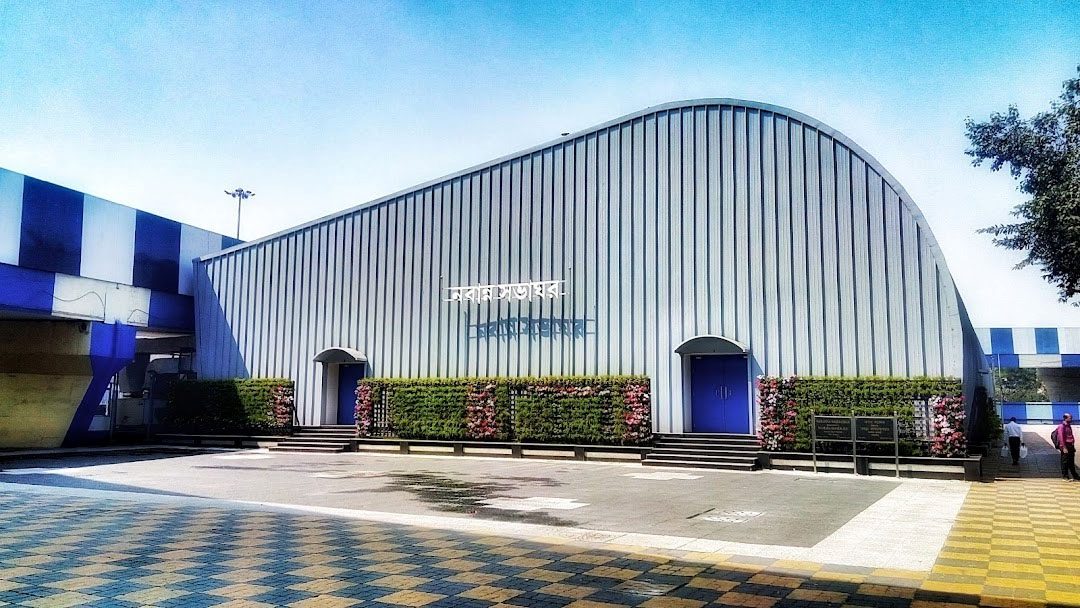


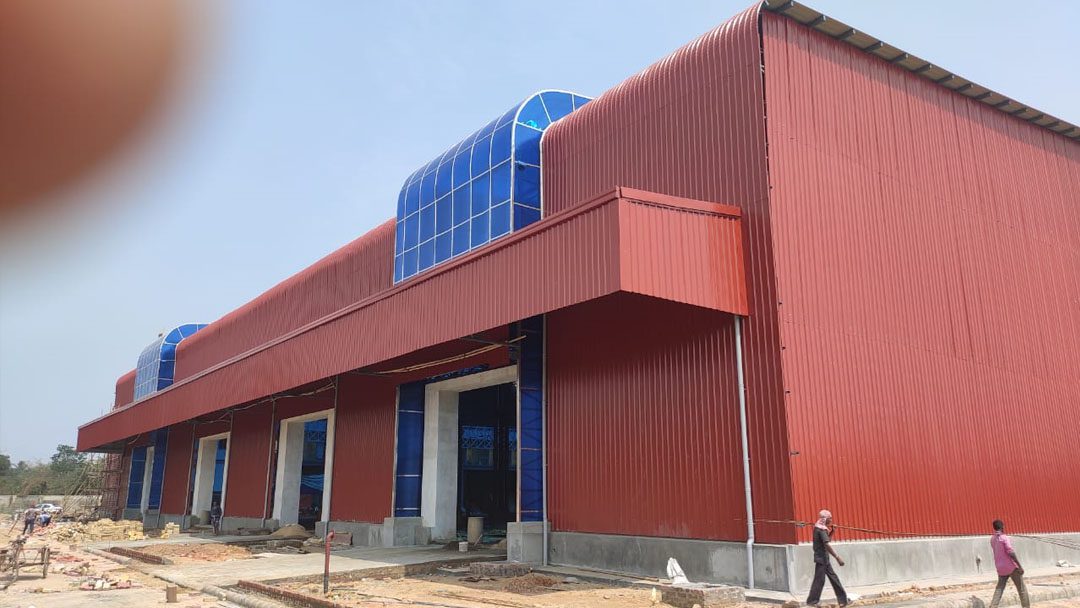
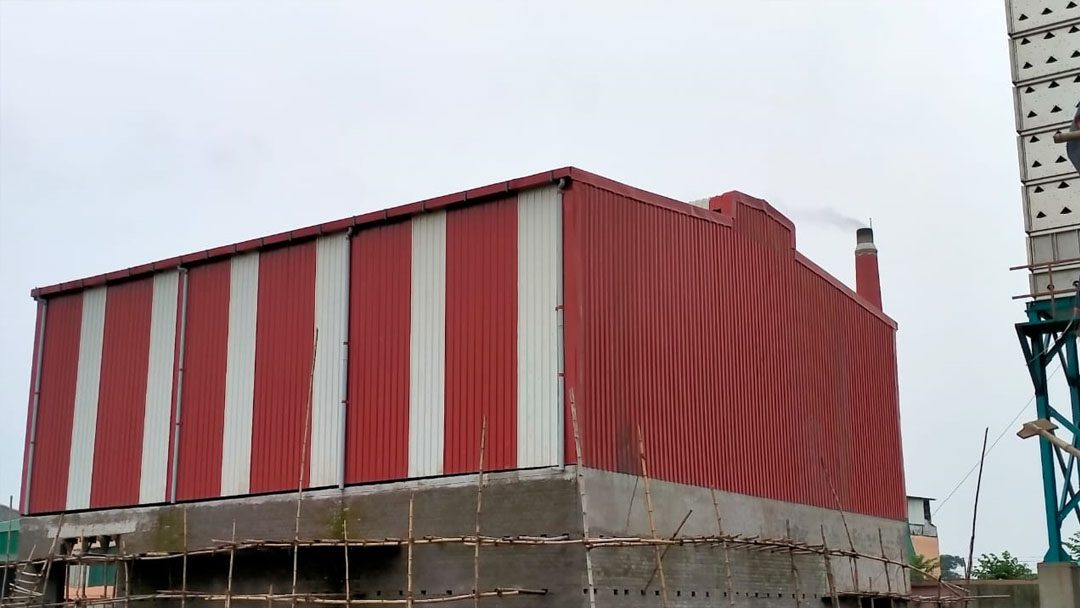
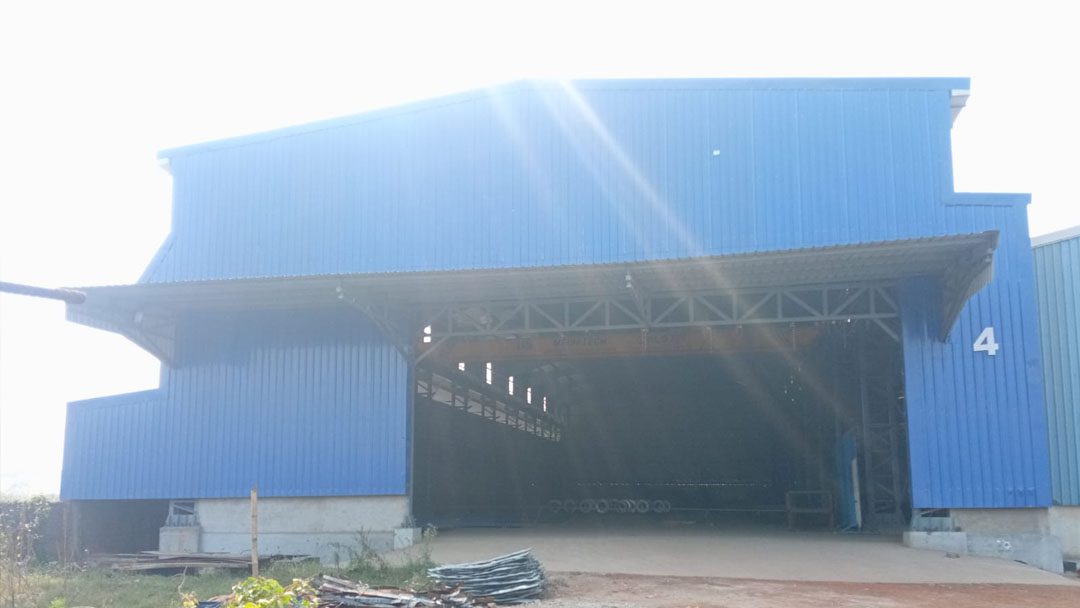

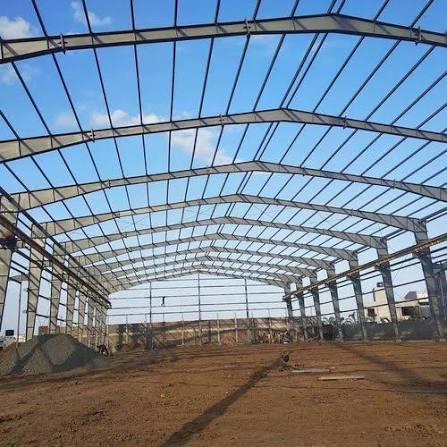
Pre-Engineered Building (PEB) structures are steel-based building systems designed using advanced engineering and manufactured with precision in controlled factory environments before assembly on-site.
For commercial projects, PEB systems offer:
- Large open retail spaces
- Flexible floor layouts
- Attractive architectural designs
- Faster project execution
- Lower maintenance
- Easy future expansion
Why Commercial Developers Are Choosing PEB Structures
Rapid Urban Development
Growing cities require commercial buildings that can be completed quickly without compromising quality.
Retail Expansion
Shopping centers are expanding to accommodate global brands, entertainment zones, and food courts.
Need for Cost Optimization
Developers seek construction methods that reduce project costs while maintaining premium quality.
Future Business Growth
Commercial properties require infrastructure that supports renovations, tenant changes, and expansion.
Challenges with Conventional Commercial Construction
Traditional construction often presents several challenges.
Long Construction Timelines
Project delays postpone business operations and rental income.
Higher Overall Costs
Extended construction periods increase labor and financing expenses.
Design Limitations
Conventional buildings may restrict large open commercial layouts.
Difficult Future Expansion
Structural modifications often require expensive reconstruction.
Signs Your Commercial Infrastructure Needs Modern Solutions
Developers should evaluate whether their project requirements align with modern construction technologies.
Common Indicators
- Tight project deadlines
- Rising construction costs
- Need for flexible retail layouts
- Requirement for large open spaces
- Expansion plans
- Energy efficiency goals
- Long-term maintenance concerns
PEB structures effectively address these commercial challenges.
Benefits of PEB Structures for Shopping Malls and Commercial Complexes
1. Faster Project Completion
Factory-manufactured steel components significantly reduce construction time.
Advantages
- Earlier project launch
- Faster rental income generation
- Reduced labor costs
- Improved investment returns
2. Large Column-Free Spaces
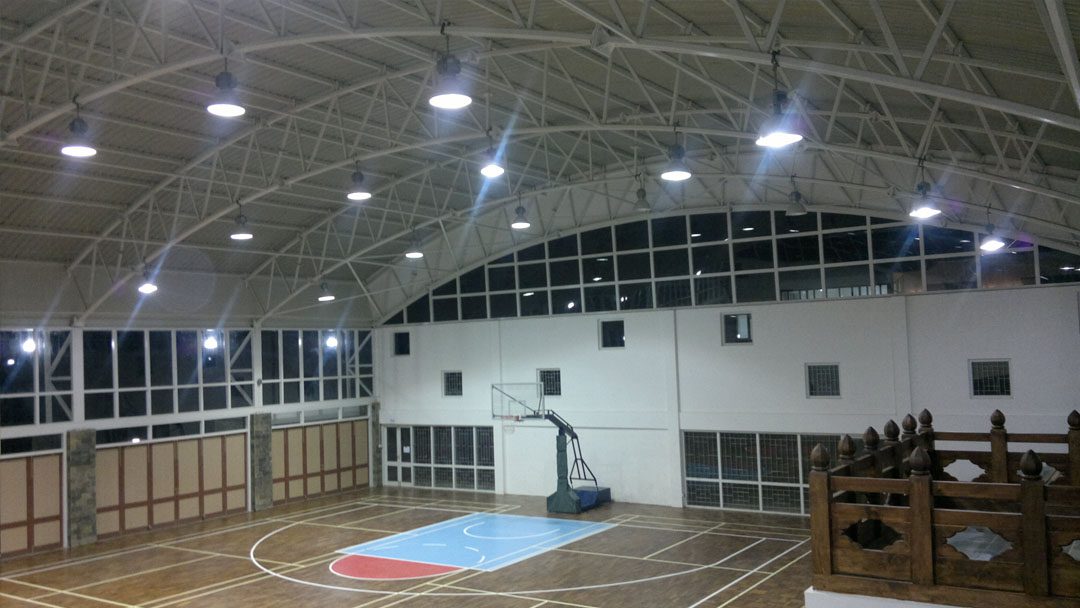
PEB systems create spacious interiors ideal for:
- Retail showrooms
- Food courts
- Hypermarkets
- Exhibition areas
- Entertainment zones
- Multiplexes
Large open spaces provide greater flexibility for tenant planning.
3. Attractive Architectural Designs


Modern PEB construction supports stylish façades, glass elevations, attractive entrances, and customized commercial aesthetics.
4. Cost-Effective Commercial Infrastructure
Optimized engineering minimizes material waste and lowers lifecycle costs.
5. Energy-Efficient Buildings
Modern PEB commercial complexes support:
- Insulated roofing systems
- Natural daylighting
- Skylights
- Efficient ventilation
- Solar-ready roofing
- Energy-saving building envelopes
These features reduce operational expenses while enhancing customer comfort.
6. Easy Future Expansion
Retail businesses frequently evolve.
PEB structures allow developers to expand commercial areas with minimal disruption.
7. Long-Term Durability
Premium structural steel provides excellent resistance to corrosion, weather conditions, and heavy commercial usage.
Real-World Example
A commercial developer in Eastern India planned a mixed-use retail complex with shopping outlets, restaurants, office spaces, and parking facilities.
Instead of conventional concrete construction, the project adopted a PEB structure.
Project Benefits
- Faster construction
- Lower project costs
- Spacious retail layouts
- Flexible tenant configurations
- Reduced maintenance
- Energy-efficient operation
The project successfully attracted national retail brands while providing room for future expansion.
Practical Tips for Commercial PEB Projects
Plan Tenant Requirements Early
Design flexible spaces that accommodate different retail businesses.
Invest in High-Quality Structural Steel
Certified steel ensures long-term safety and durability.
Optimize Natural Lighting
Reduce electricity costs through skylights and energy-efficient designs.
Choose Advanced Roofing Systems
Insulated roofing improves comfort while reducing energy consumption.
Partner with Experienced PEB Suppliers
Professional engineering ensures smooth project execution and reliable structural performance.
Common Mistakes to Avoid
Avoid these commercial construction errors:
- Prioritizing only initial construction cost
- Ignoring future tenant expansion
- Poor parking design
- Choosing inferior structural steel
- Inadequate ventilation planning
- Delaying maintenance planning
- Working with inexperienced suppliers
Expert Advice
Commercial infrastructure should be designed with long-term business value in mind rather than focusing solely on construction speed.
Industry experts recommend combining premium structural steel, energy-efficient roofing, flexible layouts, and experienced engineering teams to maximize investment returns and operational performance.
With more than five decades of industry experience, Kedia Pipes continues supplying dependable structural steel, roofing systems, and PEB building solutions that support commercial development across Eastern India.
Future Outlook of Commercial PEB Construction
Commercial infrastructure is rapidly evolving.
Emerging trends include:
- Smart commercial buildings
- AI-powered facility management
- Sustainable construction
- Green commercial complexes
- Solar-integrated buildings
- Flexible retail spaces
- Modular commercial expansion
- Digital building monitoring
PEB structures will continue driving these innovations while supporting sustainable commercial growth.
Conclusion
The future of commercial construction demands buildings that combine speed, durability, flexibility, and sustainability. PEB structures provide developers with an efficient solution for constructing shopping malls and commercial complexes that meet today’s operational needs while supporting future expansion.
From faster project delivery and lower maintenance costs to spacious interiors and energy-efficient design, PEB construction offers long-term value for developers, investors, retailers, and property owners.
With over 50 years of trusted expertise, Kedia Pipes continues supporting commercial infrastructure across Eastern India through premium structural steel, advanced roofing systems, and dependable PEB building solutions tailored for modern commercial success.
Final Thought
“Successful commercial spaces begin with intelligent construction—and PEB structures create stronger foundations for profitable, future-ready developments.”
Frequently Asked Questions (FAQs)
1. What are PEB structures for shopping malls?
PEB structures are engineered steel buildings designed to create durable, flexible, and cost-effective commercial retail spaces.
2. Why are PEB buildings suitable for commercial complexes?
They provide faster construction, large open interiors, design flexibility, lower maintenance, and future expansion capability.
3. Can shopping malls built with PEB structures be customized?
Yes. PEB systems support customized architectural designs, attractive façades, skylights, mezzanine floors, and flexible layouts.
4. Are PEB commercial buildings energy-efficient?
Yes. Modern roofing systems, insulation, natural lighting, and ventilation significantly improve energy efficiency.
5. Can commercial PEB buildings be expanded later?
Absolutely. PEB structures are designed for seamless future expansion with minimal operational disruption.
6. Which commercial projects benefit most from PEB construction?
Shopping malls, retail centers, office complexes, exhibition halls, supermarkets, multiplexes, commercial warehouses, and mixed-use developments.
7. Why choose Kedia Pipes for commercial PEB solutions?
With over 50 years of expertise, Kedia Pipes supplies premium structural steel, roofing systems, and PEB building solutions trusted across Eastern India.
📞 Contact Kedia Pipes
📍 Serving Across Eastern India
📞 Call: +91-9831282878 / +91-9831007555 / +91-8420007174
🌐 Visit: www.kediapipes.com
📩 Email: ajay.agarwal@kediapipes.com | bijit.sarswat@kediapipes.com
🏢 Build Modern Commercial Spaces with Kedia Pipes
🛑 Don’t let outdated construction methods delay your commercial projects, increase costs, or limit future expansion.
🏗️ If you found this guide helpful, follow Kedia Pipes for expert insights on PEB structures, commercial building solutions, structural steel, industrial roofing systems, shopping mall construction, sustainable infrastructure, and modern steel engineering.
📩 Share this article with commercial developers, architects, civil engineers, contractors, shopping mall investors, real estate professionals, infrastructure consultants, retail businesses, and project managers to spread awareness about the advantages of PEB structures for shopping malls and commercial complexes.
💬 Planning a shopping mall, retail center, or commercial complex? Share your questions, project ideas, or experiences in the comments. The Kedia Pipes team is ready to help you create durable, efficient, and future-ready commercial infrastructure.
PEB Structures for Shopping Malls | Commercial PEB Structures | Shopping Mall Construction | Commercial Complex Construction | Pre Engineered Buildings | Steel Building Solutions | Commercial Steel Buildings | Sustainable Commercial Infrastructure | Modern Retail Buildings | Kedia Pipes PEB Solutions